

5N145 Prairie Rose DR, St. Charles, IL 60175
See all 127 photos
5N145 Prairie Rose DR, St. Charles, IL 60175
REQUEST A TOUR If you would like to see this home without being there in person, select the "Virtual Tour" option and your agent will contact you to discuss available opportunities.
In-PersonVirtual Tour
$ 2,395,000
Est. payment /mo
Save
Price Dropped by $79K

5N145 Prairie Rose DR St. Charles, IL 60175

6 Beds

8.5 Baths

11,825 SqFt


UPDATED:

Key Details

Property Type Single Family Home

Sub Type Detached Single

Listing Status Active

Purchase Type For Sale

Square Footage 11,825 sqft

Price per Sqft $202

Subdivision Prairie Lakes

MLS Listing ID 12635420

Style Traditional

Bedrooms 6

Full Baths 8

Half Baths 1

HOA Fees $2,044/ann

Year Built 2009

Annual Tax Amount $34,929

Tax Year 2025

Lot Size 0.770 Acres

Lot Dimensions 130 X 255 X 130 X 255.1

Property Sub-Type Detached Single

Property Description

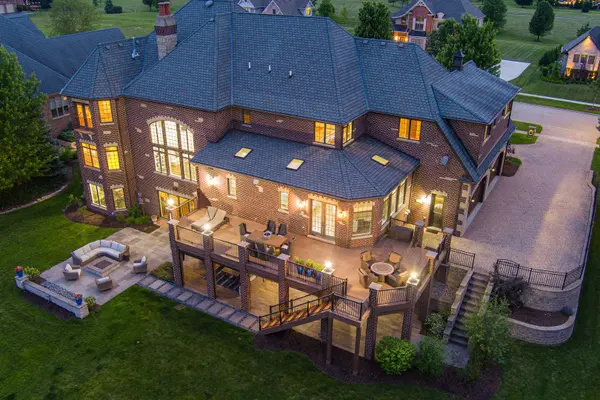
Designed for the way families truly live, this exceptional Prairie Lakes home offers a rare combination of togetherness, privacy and flexibility. It's a home where family and friends can gather effortlessly, where everyone can find a space of their own, and where everyday moments, from quiet mornings to lively weekends and holiday celebrations, have a special place to unfold. Across three beautifully finished levels, the home adapts effortlessly to every stage of life. Family members, extended family and guests can all enjoy spaces that feel like their own. There are quiet places to work or study, inviting rooms for gathering, and exceptional spaces for entertaining. The home allows multiple activities and multiple generations to comfortably enjoy their own spaces at the same time. Gather in the main living areas, enjoy the loft for gaming or relaxing, watch a movie in the private theater, play a round in the dedicated golf simulator room, work out in the fitness room or enjoy the game spaces downstairs. At the heart of it all is an expansive kitchen and breakfast area designed for both everyday life and entertaining, with high-end appliances, an oversized island and abundant cabinetry. Doors open directly to the deck, creating an effortless connection to the outdoors and a wonderful place to begin the day with coffee while overlooking the peaceful, private backyard. Privacy is one of the home's greatest luxuries. Every bedroom enjoys its own full bath, giving family members and guests a level of independence rarely found even in homes of this scale. A main-level bedroom suite provides wonderful flexibility for guests, extended family or a second primary suite. Upstairs, the primary suite is a true retreat with a fireplace, private balcony overlooking the grounds, sitting room, generous walk-in closet and spa-inspired bath. The finished walkout lower level feels like another complete level of the home. A custom bar, family room with fireplace, private theater, golf simulator, billiard and game areas, fitness room, flexible bonus space and extensive storage create an incredible destination for entertaining, relaxing and everyday life. Outside, the property becomes a private retreat surrounded by mature landscaping. Enjoy a quiet morning on the deck listening to the birds, gather around the large fire pit on a summer evening, or relax on the covered patio beside the outdoor fireplace and TV . The expansive backyard also offers an exceptional opportunity to create a future pool and additional outdoor entertaining space, allowing the next owners to make this remarkable setting entirely their own. The craftsmanship and thoughtful details throughout the home are equally impressive. A full-brick exterior, extensive custom millwork, hardwood flooring and substantial architectural detailing reflect the quality of its construction. Radiant heated floors in key areas, zoned heating and cooling, abundant storage and a four-car garage bring comfort and practicality to the home's luxury. And few homes are better suited for holidays and celebrations. Multiple fireplaces, generous gathering spaces and room for family and friends create the kind of setting where traditions are made and memories accumulate year after year. This is a home that offers something increasingly rare: space to be together, space to entertain and space for everyone to have a place of their own, all in a beautiful, private setting. Come experience it in person. The scale, privacy, craftsmanship and warmth of this Prairie Lakes home simply can't be captured in photos alone.

Location

State IL

County Kane

Area Campton Hills / St. Charles

Rooms

Basement Finished, Exterior Entry, Rec/Family Area, Storage Space, Walk-Up Access, Walk-Out Access

Interior

Interior Features Vaulted Ceiling(s), 1st Floor Bedroom, 1st Floor Full Bath, Walk-In Closet(s), Open Floorplan, Separate Dining Room, Pantry

Heating Natural Gas

Cooling Central Air

Flooring Hardwood, Carpet

Fireplaces Number 6

Fireplaces Type Double Sided

Equipment Water-Softener Owned, Central Vacuum, TV-Dish, Security System, Sump Pump, Sprinkler-Lawn, Backup Sump Pump;, Multiple Water Heaters, Security Cameras, Electronic Air Filters, Water Heater-Gas

Fireplace Y

Appliance Double Oven, Microwave, Dishwasher, Refrigerator, Washer, Dryer, Humidifier

Laundry Main Level, In Unit, Multiple Locations

Exterior

Exterior Feature Balcony, Fire Pit

Garage Spaces 4.0

Community Features Sidewalks, Street Lights

Roof Type Asphalt

Building

Lot Description Mature Trees

Dwelling Type Detached Single

Building Description Brick, No

Sewer Public Sewer

Water Public

Level or Stories 2 Stories

Structure Type Brick

New Construction false

Schools

School District 303 , 303, 303

Others

HOA Fee Include Other

Ownership Fee Simple w/ HO Assn.

Special Listing Condition None


Midwest Real Estate Data (MRED) IDX
Listed by Kari Kohler of  Coldwell Banker Realty 

NEARBY SCHOOLS & PROPERTIES

Bree McKenzie

Bree McKenzie

Real Estate Advisor

+1(847) 421-9928

GET MORE INFORMATION

Name
Phone*
Message
Go tour this home

5N145 Prairie Rose DR