

2975 Benson LN, Normal, IL 61761
See all 42 photos
2975 Benson LN, Normal, IL 61761
REQUEST A TOUR If you would like to see this home without being there in person, select the "Virtual Tour" option and your agent will contact you to discuss available opportunities.
In-PersonVirtual Tour
$ 315,000
Est. payment /mo
Save
Open 9/12 10:30AM-12PM

2975 Benson LN Normal, IL 61761

3 Beds

3.5 Baths

3,022 SqFt


Open House

Sat Sep 12, 10:30am - 12:00pm

UPDATED:

Key Details

Property Type Single Family Home

Sub Type 1/2 Duplex

Listing Status Active

Purchase Type For Sale

Square Footage 3,022 sqft

Price per Sqft $104

Subdivision North Bridge

MLS Listing ID 12725391

Bedrooms 3

Full Baths 3

Half Baths 1

HOA Fees $150/ann

Year Built 2004

Annual Tax Amount $6,119

Tax Year 2024

Lot Dimensions 53x120

Property Sub-Type 1/2 Duplex

Property Description

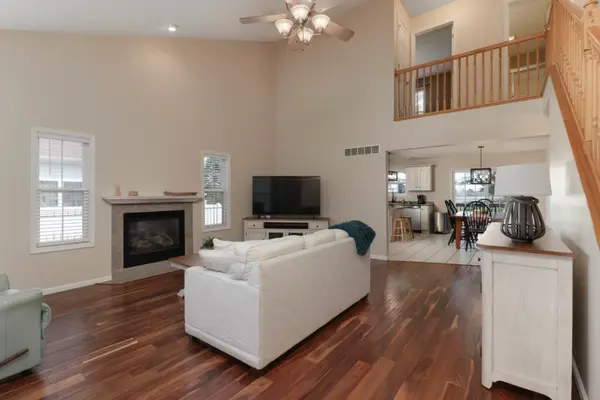
This gem is sure to impress! Located in the desirable North Bridge Subdivision, this home offers the added privacy of no backyard neighbors. Step inside to a spacious living room featuring vaulted ceilings and a cozy gas fireplace, seamlessly opening to the eat-in kitchen with an island, abundant countertop space, and plenty of cabinetry. All kitchen appliances, along with the washer and dryer, will remain with the home. The main floor features a spacious primary suite complete with a walk-in closet and private ensuite bath, as well as convenient main floor laundry and a half bath for guests. Upstairs, you'll find brand-new carpet (2026), a versatile loft overlooking the living room, two additional bedrooms, and a full bathroom. The finished basement, completed in 2016, provides a large family room, an additional full bathroom, and ample storage space. Step outside and enjoy entertaining on the deck overlooking the beautifully landscaped backyard with no backyard neighbors providing extra privacy. Recent updates include: roof (2020), water heater (2020), stove, refrigerator, and dishwasher (2016), professional interior painting throughout most of the main floor and loft (2026), and new carpet on the stairs, loft, and both upstairs bedrooms (2026). This well-maintained home offers the perfect combination of comfort, space, and updates in a fantastic location!

Location

State IL

County Mclean

Area Normal

Rooms

Basement Finished, Full

Interior

Interior Features Vaulted Ceiling(s), Cathedral Ceiling(s), 1st Floor Bedroom, Walk-In Closet(s)

Heating Natural Gas

Cooling Central Air

Flooring Wood

Fireplaces Number 1

Fireplaces Type Gas Log

Fireplace Y

Appliance Range, Microwave, Dishwasher, Refrigerator, Washer, Dryer

Laundry Main Level, Electric Dryer Hookup

Exterior

Garage Spaces 2.0

Building

Lot Description Mature Trees

Dwelling Type Attached Single

Building Description Vinyl Siding,Brick, No

Story 2

Sewer Public Sewer

Water Public

Structure Type Vinyl Siding,Brick

New Construction false

Schools

Elementary Schools Hudson Elementary

Middle Schools Kingsley Jr High

High Schools Normal Community West High Schoo

School District 5 , 5, 5

Others

HOA Fee Include None

Ownership Fee Simple

Special Listing Condition None

Pets Allowed Cats OK, Dogs OK


Midwest Real Estate Data (MRED) IDX
Listed by Leah Bond of  Coldwell Banker Real Estate Group 
Bree McKenzie

Bree McKenzie

Real Estate Advisor

+1(847) 421-9928

GET MORE INFORMATION

Name
Phone*
Message
Go tour this home

2975 Benson LN