

811 Buell AVE, Joliet, IL 60435
See all 15 photos
811 Buell AVE, Joliet, IL 60435
REQUEST A TOUR If you would like to see this home without being there in person, select the "Virtual Tour" option and your agent will contact you to discuss available opportunities.
In-PersonVirtual Tour
$ 294,500
Est. payment /mo
Save
New

811 Buell AVE Joliet, IL 60435

4 Beds

2 Baths

1,296 SqFt


UPDATED:

Key Details

Property Type Single Family Home

Sub Type Detached Single

Listing Status Active

Purchase Type For Sale

Square Footage 1,296 sqft

Price per Sqft $227

Subdivision The Cathedral Area

MLS Listing ID 12749755

Style Ranch

Bedrooms 4

Full Baths 2

Year Built 1951

Annual Tax Amount $6,200

Tax Year 2025

Lot Size 7,405 Sqft

Lot Dimensions 47 X 150

Property Sub-Type Detached Single

Property Description

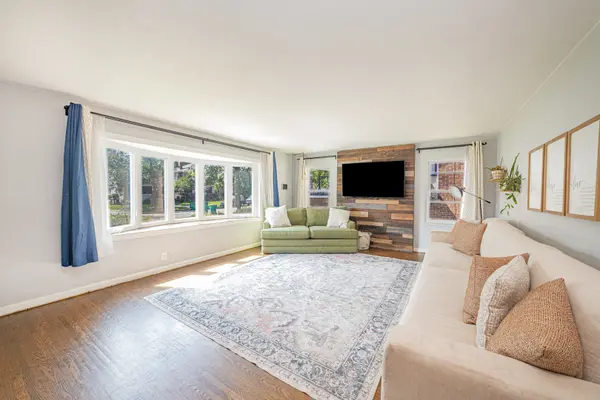
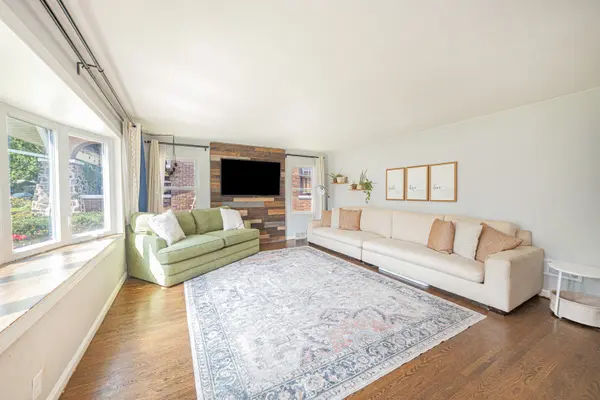
Welcome to this updated 4-bedroom, 2-bath home, ideally located on a mature tree-lined street in Joliet's desirable Cathedral Area! The inviting farmhouse-industrial interior features neutral colors, hardwood flooring, a bright living room with a bow window, and a stylish wood accent wall. The spacious U-shaped kitchen offers abundant cabinetry and counter space, a pantry cabinet, stainless-steel refrigerator, and room for a dining table. A generously sized primary bedroom and two additional bedrooms are located on the main level, including one with direct access to the newer deck (2019). Furnace/AC (2024) The finished lower level provides exceptional additional living space with a massive family room, kitchenette, full bathroom, fourth bedroom, laundry area, and separate storage/workroom offering excellent potential for an in-law arrangement or extended living. Additional highlights include a newer roof (2016), a detached 2-car garage, and two adjacent parking spaces. Conveniently located near shopping, dining, schools, parks, and transportation. Welcome home!

Location

State IL

County Will

Area Joliet

Rooms

Basement Partially Finished, Full

Interior

Interior Features 1st Floor Bedroom, 1st Floor Full Bath

Heating Natural Gas, Forced Air

Cooling Central Air

Flooring Hardwood

Equipment CO Detectors, Ceiling Fan(s)

Fireplace N

Appliance Range, Refrigerator, Washer, Dryer

Exterior

Garage Spaces 2.0

Community Features Curbs, Sidewalks, Street Lights, Street Paved

Roof Type Asphalt

Building

Dwelling Type Detached Single

Building Description Vinyl Siding, No

Sewer Public Sewer

Water Public

Level or Stories 1 Story

Structure Type Vinyl Siding

New Construction false

Schools

School District 86 , 86, 204

Others

HOA Fee Include None

Ownership Fee Simple

Special Listing Condition None


Midwest Real Estate Data (MRED) IDX
Listed by Matthew Trusk of  Re/Max Ultimate Professionals 

NEARBY SCHOOLS & PROPERTIES

Bree McKenzie

Bree McKenzie

Real Estate Advisor

+1(847) 421-9928

GET MORE INFORMATION

Name
Phone*
Message
Go tour this home

811 Buell AVE