


$380,000
$365,000
4.1%For more information regarding the value of a property, please contact us for a free consultation.
3550 W Montrose AVE #502 Chicago, IL 60618
2 Beds
2 Baths
1,381 SqFt
Key Details
Sold Price $380,000
Property Type Condo
Sub Type Condo
Listing Status Sold
Purchase Type For Sale
Square Footage 1,381 sqft
Price per Sqft $275
MLS Listing ID 12720097
Sold Date 08/31/26
Bedrooms 2
Full Baths 2
HOA Fees $456/mo
Rental Info Yes
Year Built 2004
Annual Tax Amount $7,998
Tax Year 2024
Lot Dimensions common
Property Sub-Type Condo
Property Description
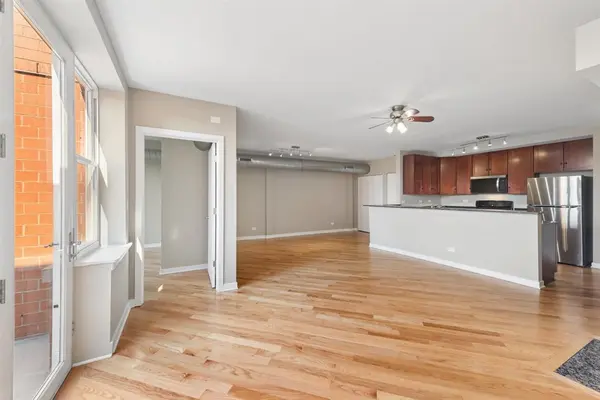
Move right into this sunny, top-floor 2-bedroom | 2-bathroom condo in Albany Park. This beautifully maintained unit was just freshly painted and features hardwood floors, a gas fireplace and a generous balcony. As you enter there is a very large foyer that flows into the open concept kitchen, living room-dining combo. The kitchen features cherry cabinets, granite countertops and a breakfast bar. The primary bedroom is large enough for a king bed and has two oversized closets. The primary en-suite bathroom has a jetted tub, double vanity and walk-in shower. The second bedroom is also generous with a large closet. The guest bathroom, with a walk-in shower, is just off the entry. The lovely balcony faces south with dynamic city views. Also enjoy in-unit laundry and a deed parking space in a heated garage. Close to public transportation and the expressway. Enjoy Albany Park's vibrant community filled with restaurants, cafes and small shops.
Location
State IL
County Cook
Area Chi - Albany Park
Rooms
Basement None
Interior
Interior Features Open Floorplan
Heating Natural Gas, Forced Air
Cooling Central Air
Flooring Hardwood
Fireplaces Number 1
Fireplaces Type Gas Starter
Fireplace Y
Appliance Range, Microwave, Dishwasher, Refrigerator, Washer, Dryer
Laundry Washer Hookup, In Unit
Exterior
Garage Spaces 1.0
Amenities Available Elevator in Residence
Building
Building Description Brick, No
Story 5
Sewer Public Sewer
Water Public
Structure Type Brick
New Construction false
Schools
Elementary Schools Haugan Elementary School
High Schools Roosevelt High School
School District 299 , 299, 299
Others
HOA Fee Include Water,Insurance,Exterior Maintenance,Scavenger,Snow Removal,Other
Ownership Condo
Special Listing Condition None
Pets Allowed Cats OK, Dogs OK
Read Less
Want to know what your home might be worth? Contact us for a FREE valuation!

Our team is ready to help you sell your home for the highest possible price ASAP

© 2026 Listings courtesy of MRED as distributed by MLS GRID. All Rights Reserved.
Bought with Deborah Hess of Compass
NEARBY SCHOOLS & BUSINESSES

GET MORE INFORMATION