



$365,000
$349,900
4.3%For more information regarding the value of a property, please contact us for a free consultation.
136 Scott DR East Dundee, IL 60118
3 Beds
2 Baths
1,500 SqFt
Key Details
Sold Price $365,000
Property Type Single Family Home
Sub Type Detached Single
Listing Status Sold
Purchase Type For Sale
Square Footage 1,500 sqft
Price per Sqft $243
Subdivision Bonnie Dundee Terrace
MLS Listing ID 12712196
Sold Date 08/28/26
Style Ranch
Bedrooms 3
Full Baths 2
Year Built 1967
Annual Tax Amount $7,331
Tax Year 2025
Lot Size 0.297 Acres
Lot Dimensions 100X130
Property Sub-Type Detached Single
Property Description
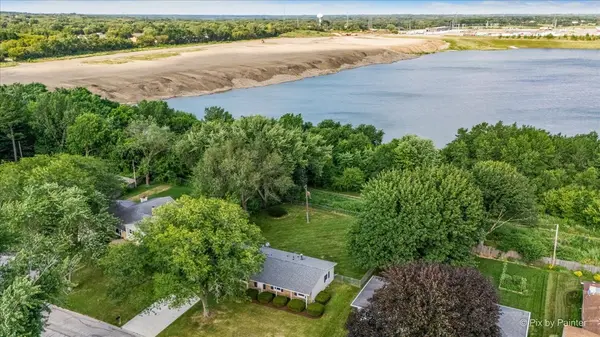
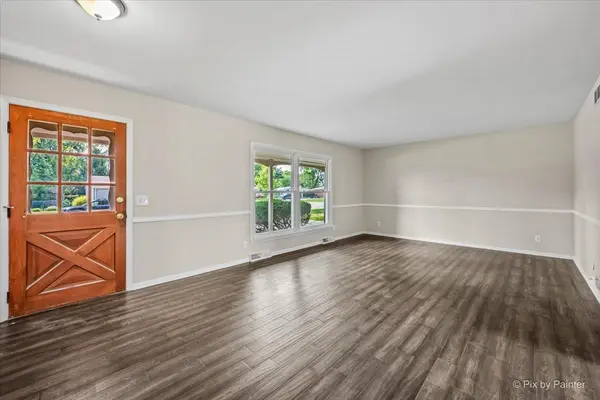
Move in ready brick face ranch home with a full basement in a desirable East Dundee location! Tucked away in a secluded neighborhood with only one way in and one way out, this well maintained home offers excellent curb appeal and comfortable one level living. The main floor features an eat in kitchen with granite countertops and a reverse osmosis drinking water system, a spacious living room, and 3 bedrooms. The primary bedroom includes its own private ensuite bathroom. Sliding glass doors off the kitchen lead to the deck overlooking the flat, fully fenced backyard with no neighbors directly behind, professional landscaping, and fresh mulch, creating a great space for relaxing or entertaining. The full basement offers even more living space with a finished recreation room, an unfinished laundry room, and an additional unfinished area that is perfect for a workshop, home gym, or future expansion if you choose to finish it. A spacious 19' x 8' enclosed room connecting the attached garage to the home provides endless flexibility as a mudroom, drop zone, sitting area, hobby space, or additional storage. Additional improvements include a concrete driveway (2021), mostly fresh interior paint, a new toilet in the hall bathroom, and recently serviced furnace and air conditioner. Conveniently located near downtown East Dundee, the Fox River, parks, shopping, dining, and major roadways, this home offers the perfect combination of thoughtful updates, functional living space, outdoor privacy, and an excellent location.
Location
State IL
County Kane
Area Dundee / East Dundee / Sleepy Hollow / West Dundee
Body of Water Ranch
Rooms
Basement Partially Finished, Rec/Family Area, Storage Space, Full
Interior
Interior Features 1st Floor Bedroom, 1st Floor Full Bath, Granite Counters
Heating Natural Gas, Forced Air
Cooling Central Air
Flooring Hardwood
Equipment Water-Softener Owned, Ceiling Fan(s)
Fireplace N
Appliance Range, Microwave, Dishwasher, Refrigerator, Washer, Dryer, Disposal, Water Softener
Laundry Sink
Exterior
Garage Spaces 2.0
Roof Type Asphalt
Building
Lot Description Mature Trees, Backs to Trees/Woods
Building Description Brick,Cedar, No
Sewer Public Sewer
Water Public
Level or Stories 1 Story
Structure Type Brick,Cedar
New Construction false
Schools
Elementary Schools Lakewood Elementary School
Middle Schools Carpentersville Middle School
High Schools Dundee-Crown High School
School District 300 , 300, 300
Others
HOA Fee Include None
Ownership Fee Simple
Special Listing Condition None
Read Less
Want to know what your home might be worth? Contact us for a FREE valuation!

Our team is ready to help you sell your home for the highest possible price ASAP

© 2026 Listings courtesy of MRED as distributed by MLS GRID. All Rights Reserved.
Bought with John Szurzynski of Executive Home Realty, Inc.
NEARBY SCHOOLS & BUSINESSES

GET MORE INFORMATION